Walk-in closets
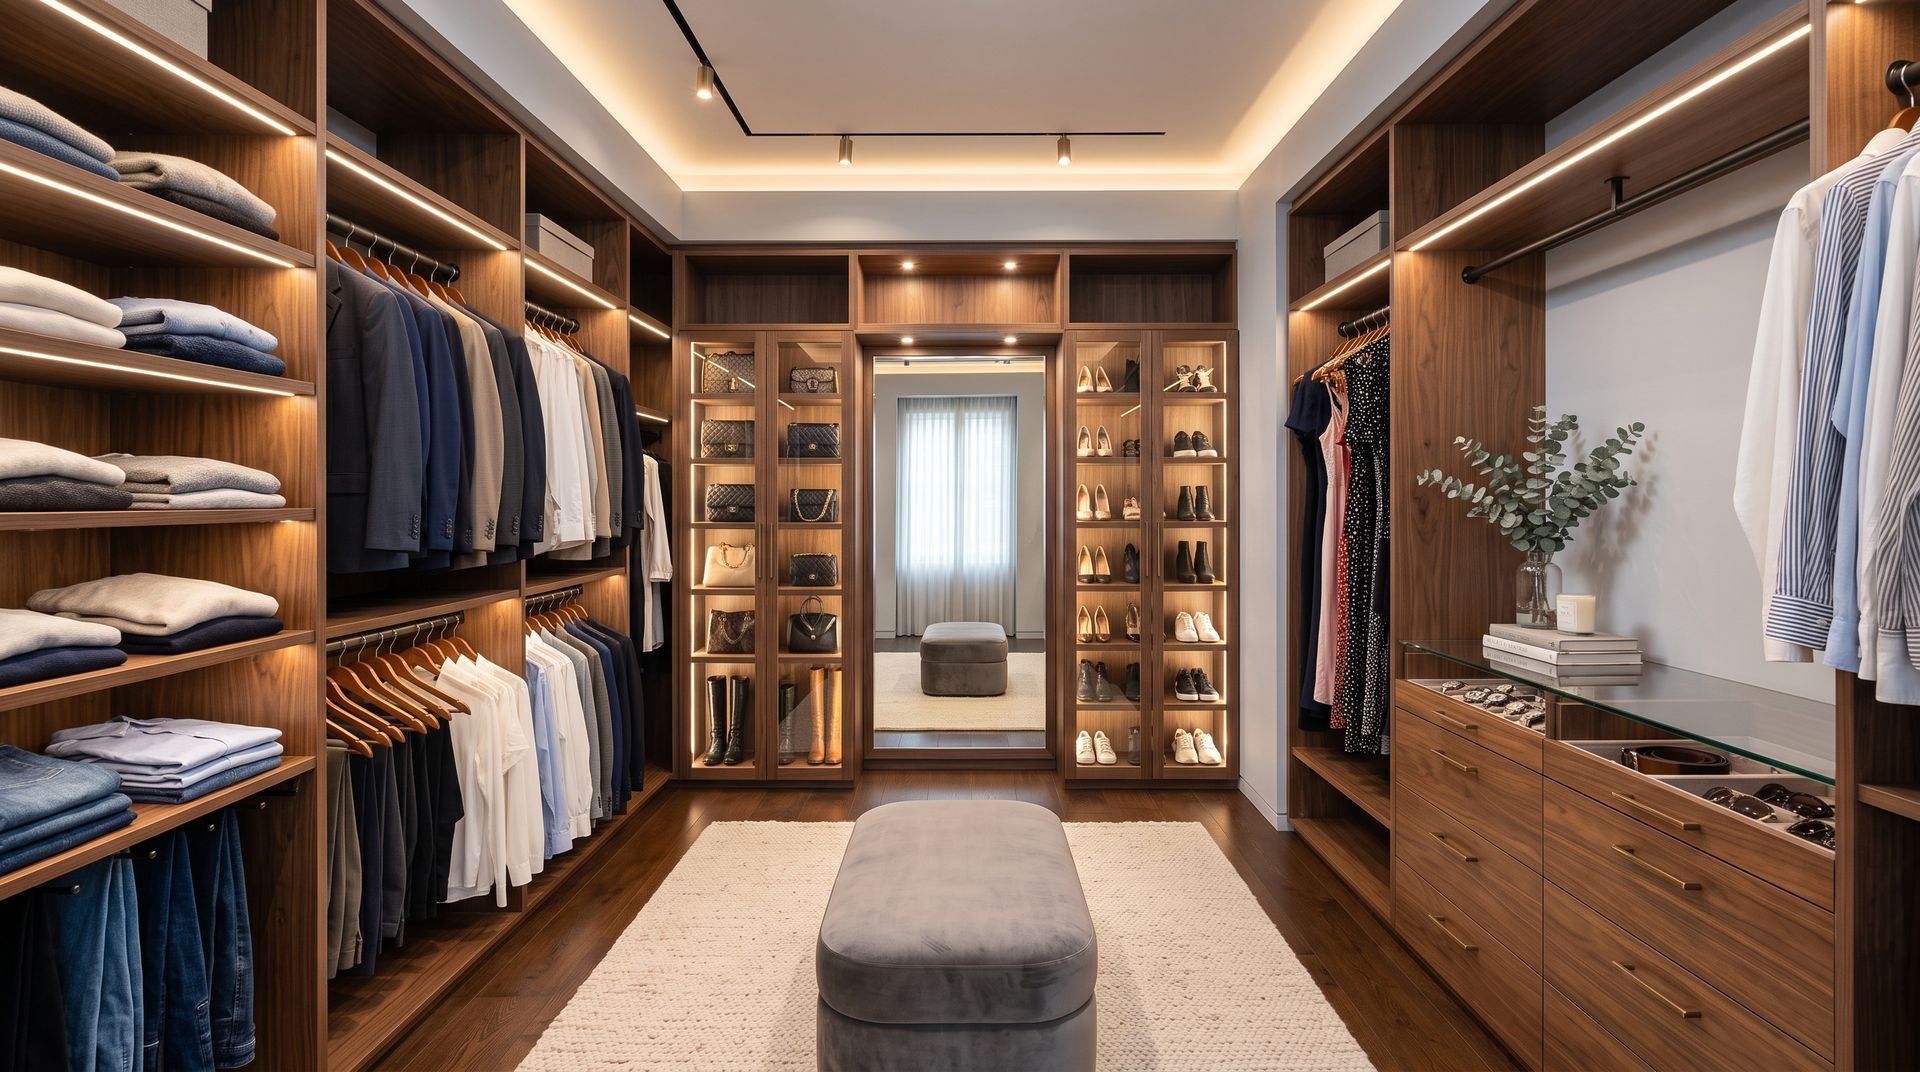
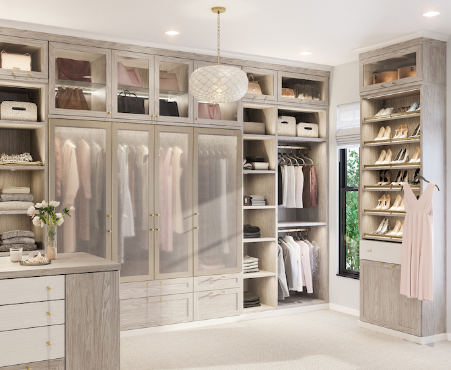
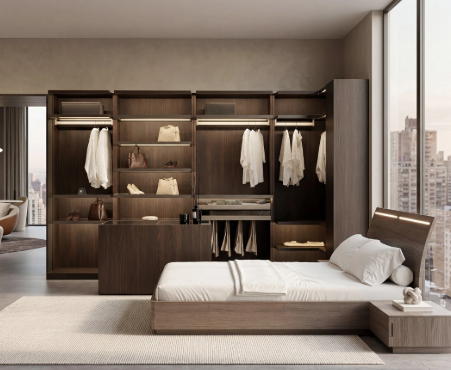
The primary bedroom closet is the room you start every day in, and a layout that doesn't reflect how you actually get dressed makes every morning harder than it needs to be. We design walk-in closets around your specific wardrobe and habits — how much long hanging versus double-hang, where the drawer units go, what kind of shoe storage makes sense — and build the system with materials and hardware that hold up and look right for the room. Closet built-ins in Denver's older homes often have to work around angled ceilings, irregular walls, or plumbing chases. We design around the constraints of the actual space.
Reach-in closets
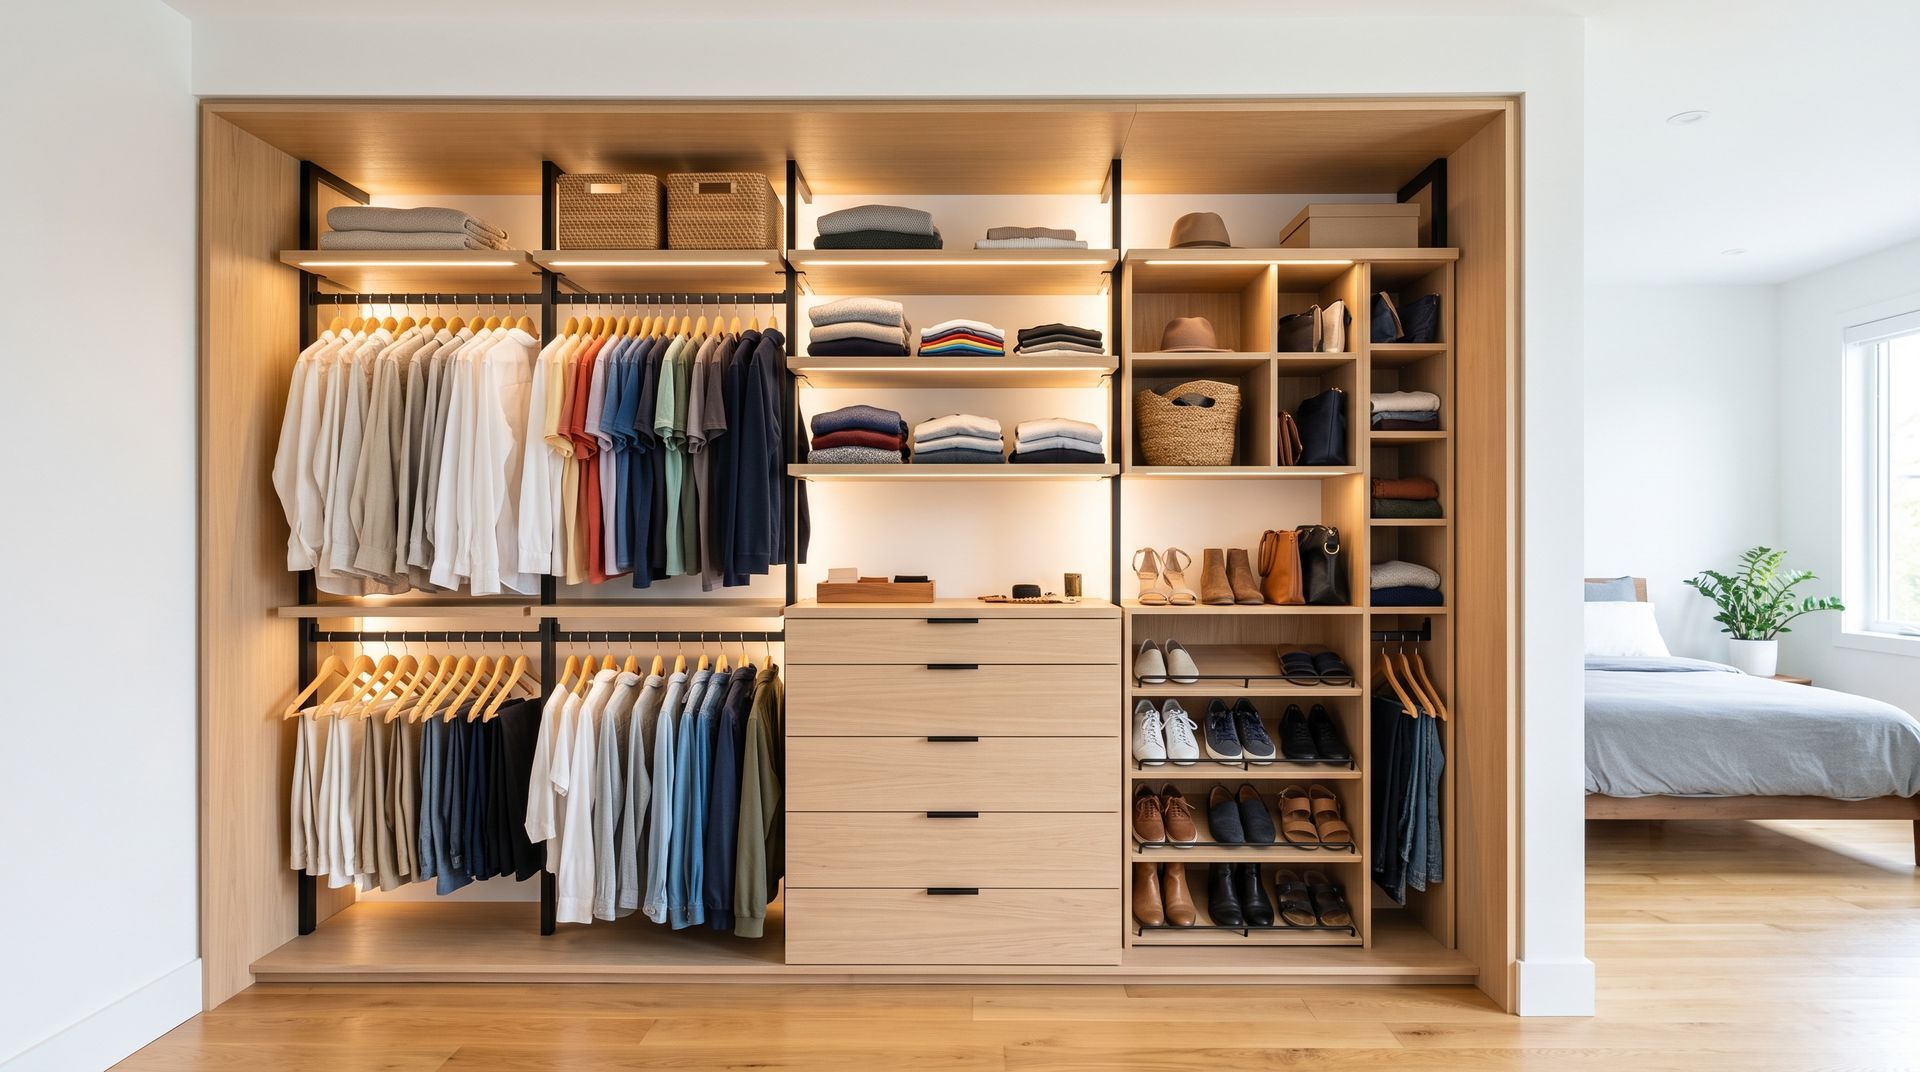
Most reach-in closets in Denver homes use less than half their available space. A single rod and a shelf above it was never a real storage system. A custom reach-in closet organizer changes that with double-hang sections for shorter items, adjustable closet shelving, drawer units where the footprint allows, and accessories like door-mounted organizers that turn every surface into productive storage. Smaller space, better result.
Pantry organization
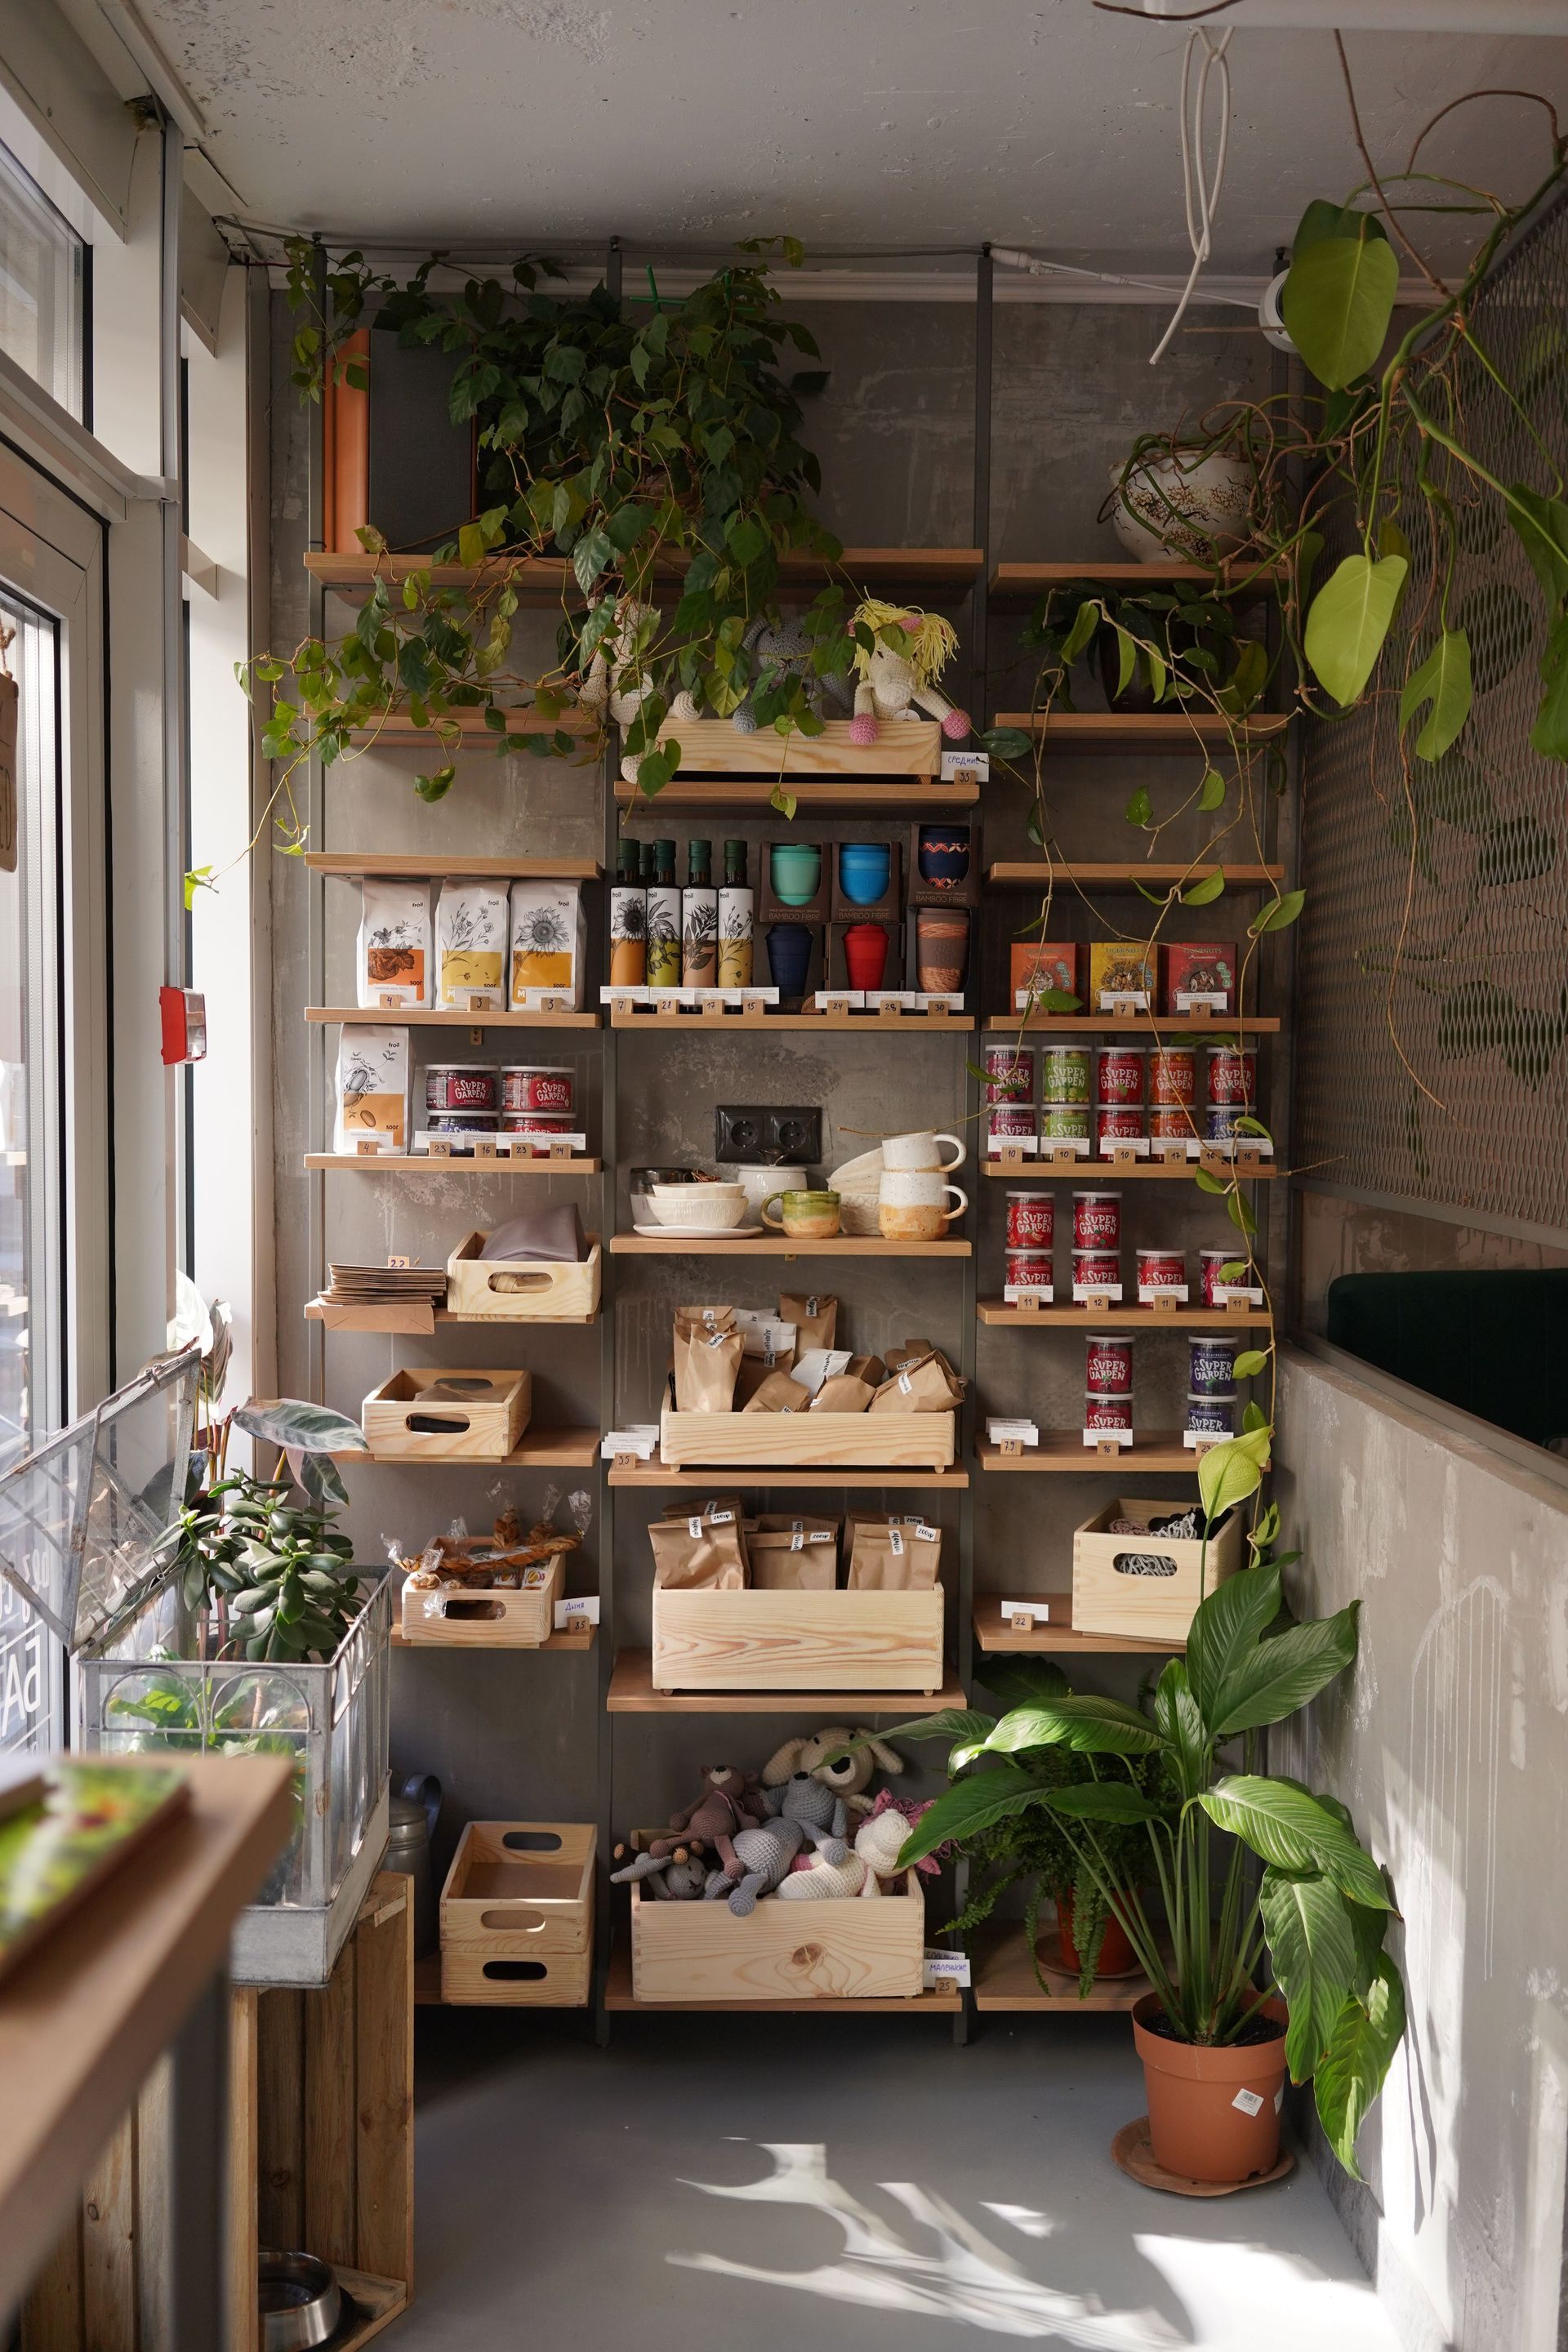
A pantry that works is one where you can see what you have and reach what you need. Custom pantry shelving at the right depths, pull-out drawers for canned goods, and defined zones for different categories solve the problems that standard pantry shelving creates. Walk-in pantries in newer Denver construction and cabinet-style pantries in older homes both get the same level of attention.
Garage storage
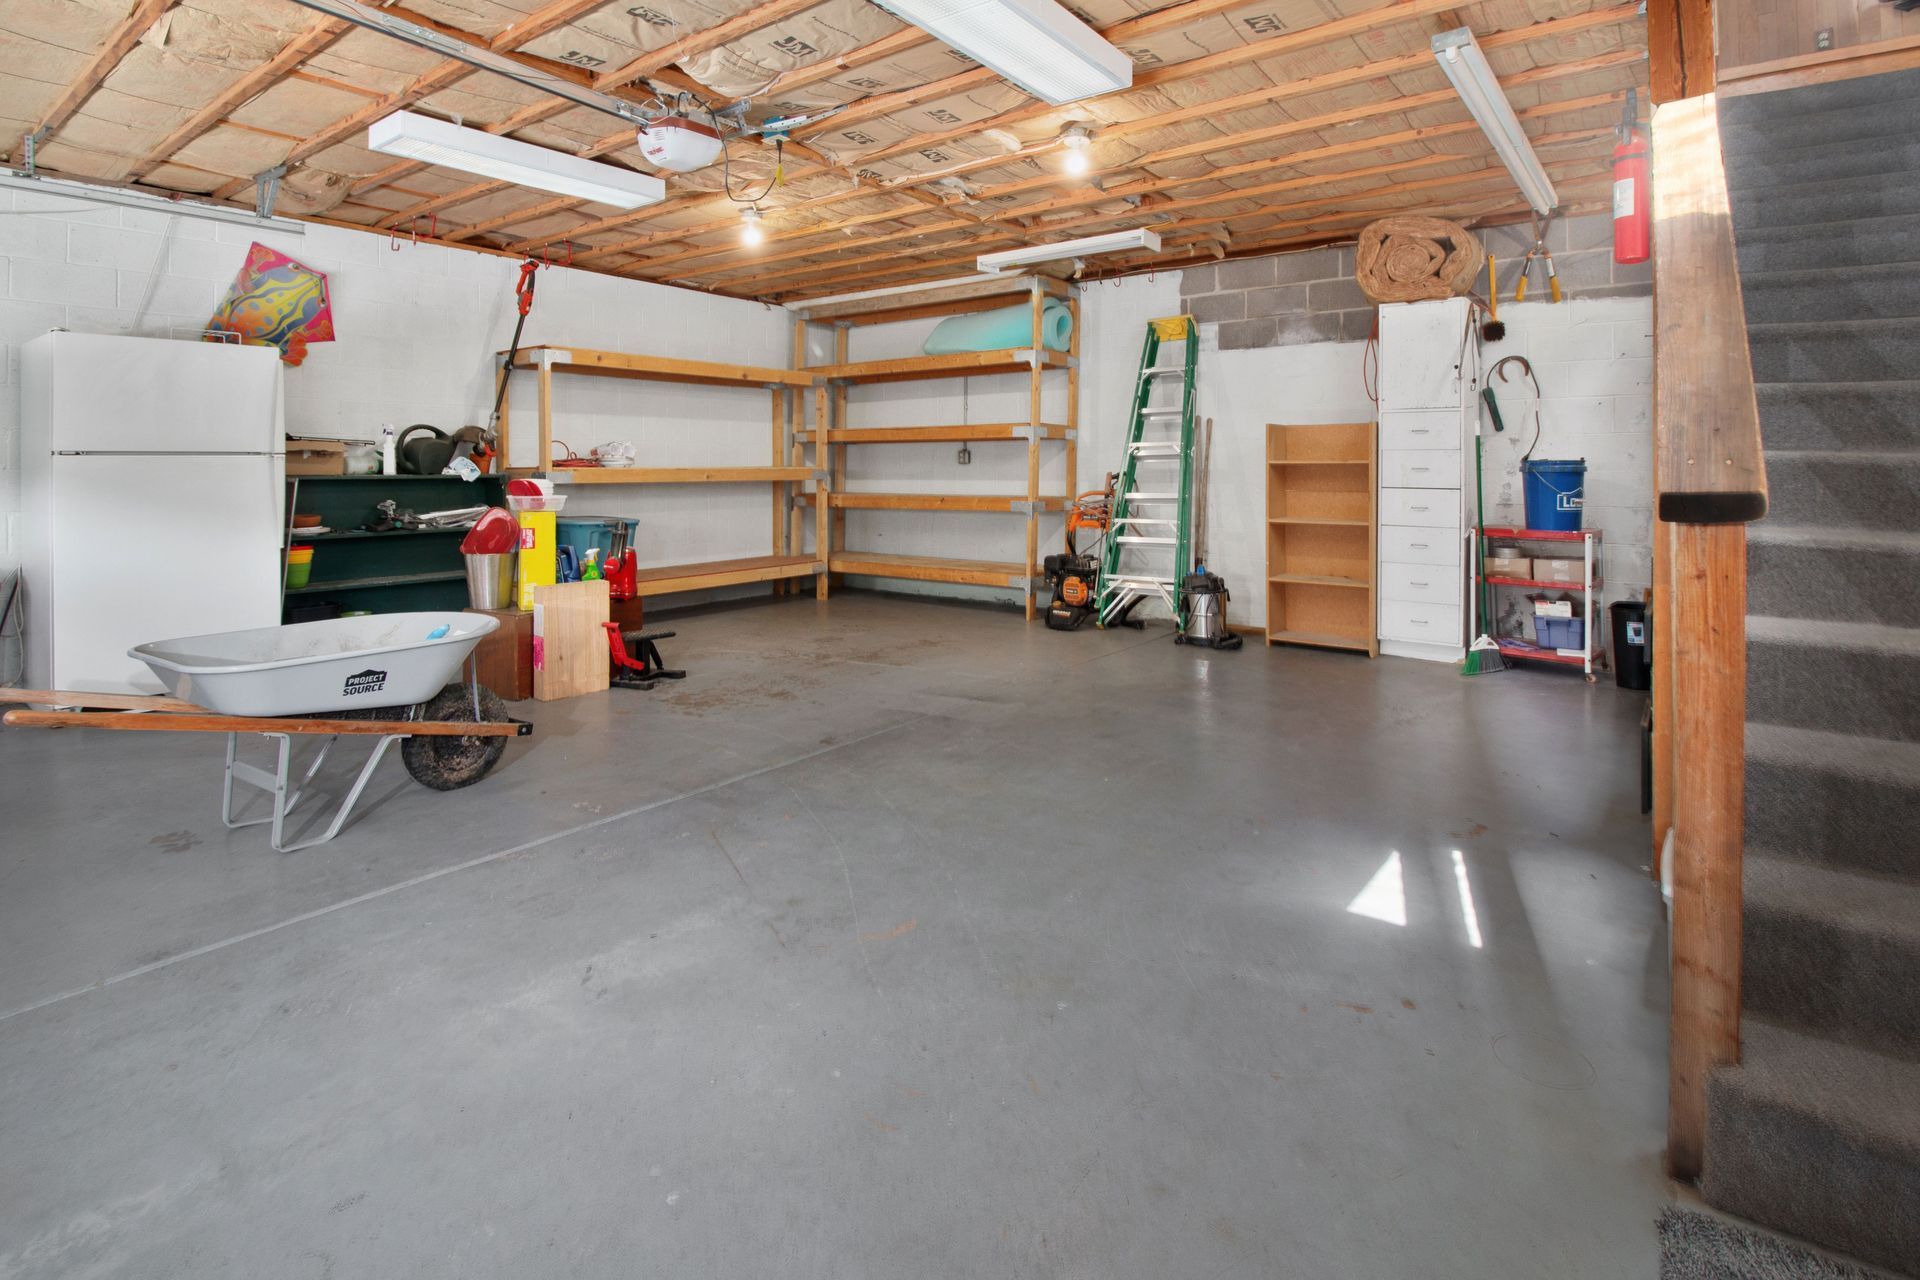
Most Denver households have more outdoor gear than organized storage for it. Skis, bikes, camping equipment, tools, seasonal items. A wall-mounted garage storage system gets everything off the floor and onto a system where it's accessible, visible, and easy to put back. Overhead storage handles the seasonal items. Perimeter shelving handles the heavier loads. The floor gets cleared.
Laundry and mudroom organization
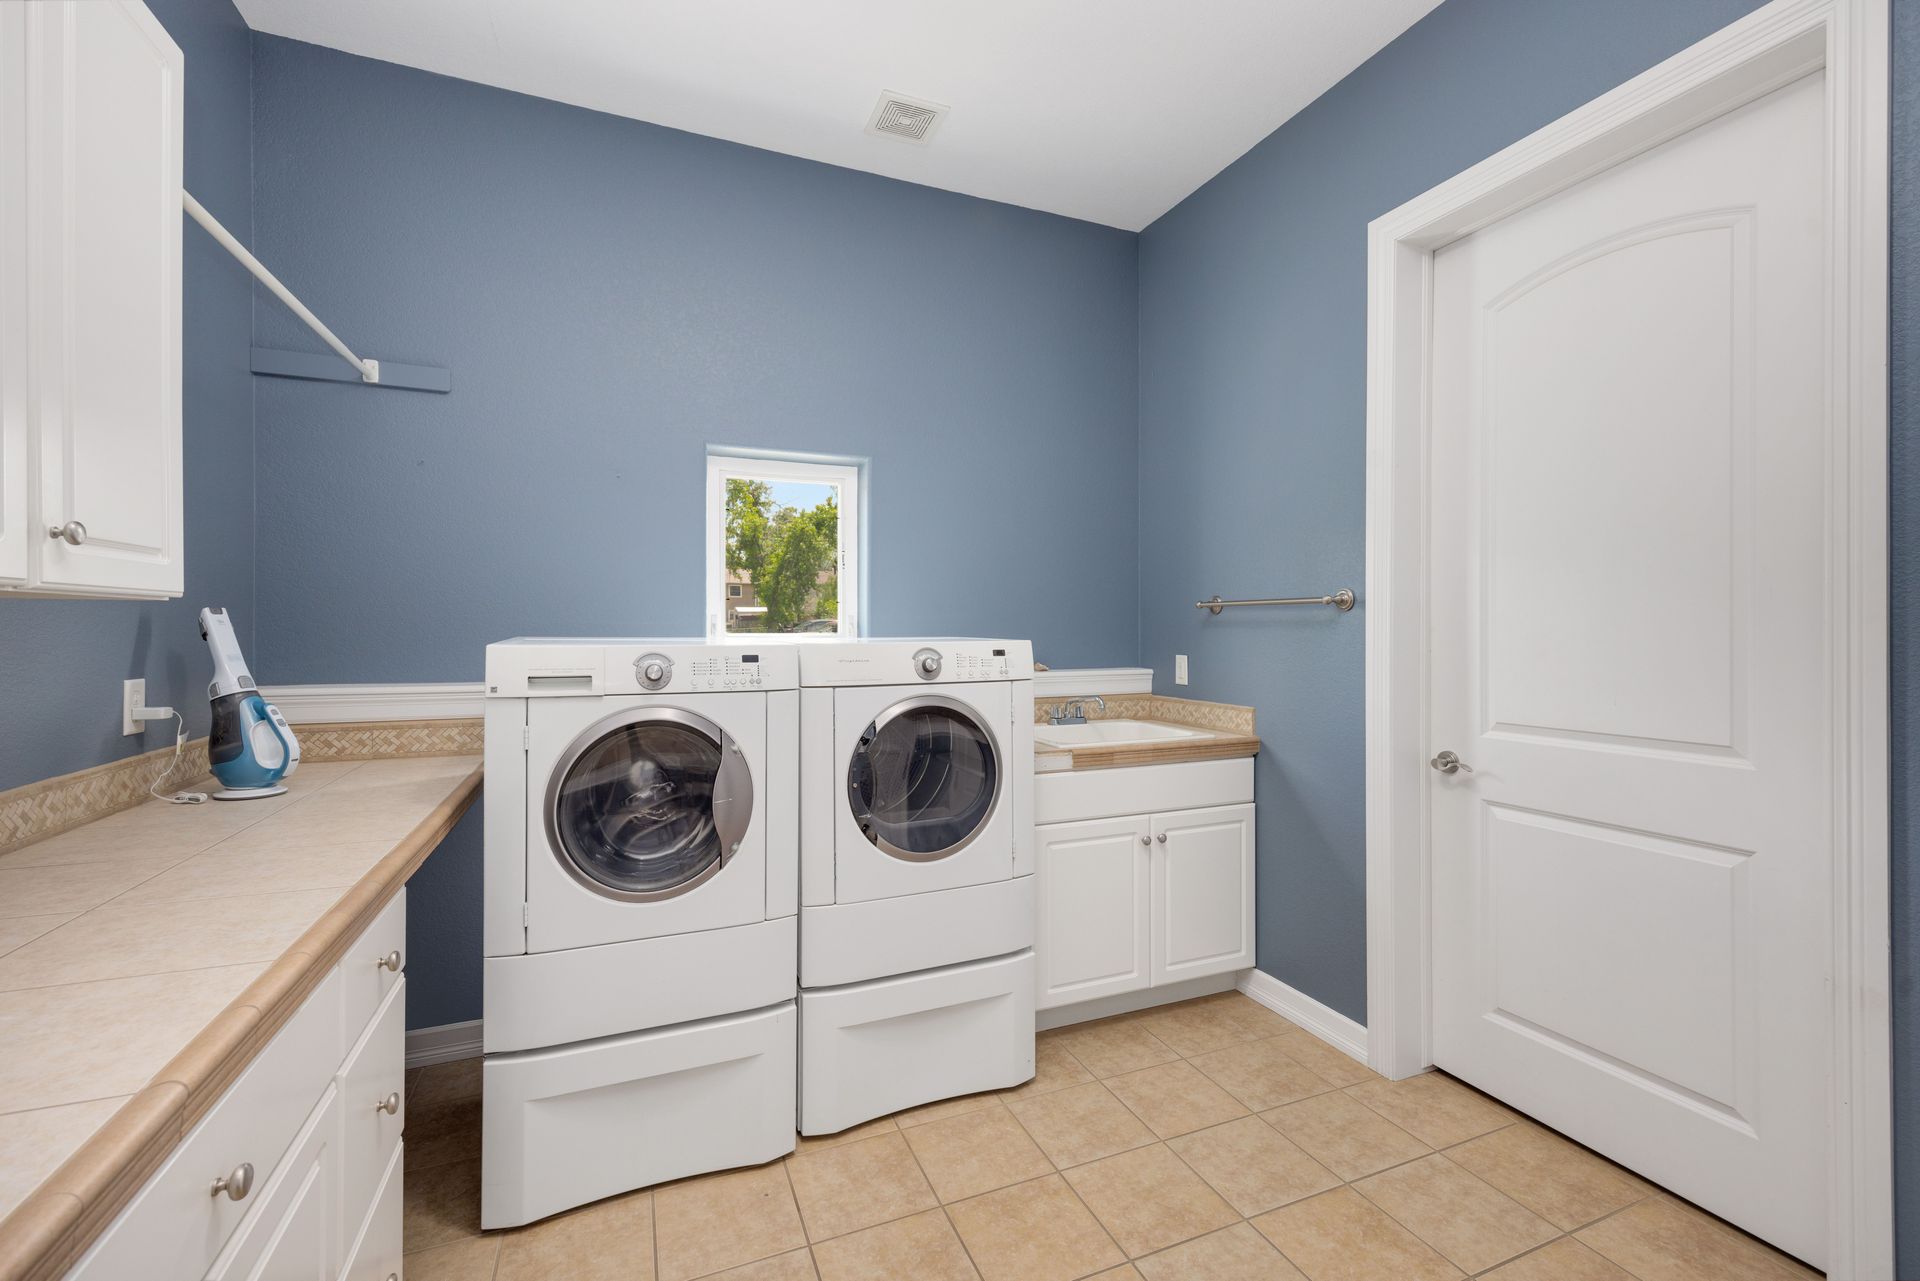
A built-in mudroom organizer with dedicated cubbies, hooks at the right heights, and bench storage changes how a household moves in and out of the house. A laundry room organizer with upper cabinet storage, a hanging rod, and proper shelving turns a utility room into a room that actually functions. We design both for the specific dimensions and layout of the space.
Home office storage
A home office that's organized is a home office that works. Built-in shelving with the right configuration for what you store, a wardrobe organizer in the closet if the office shares a room, integrated desk systems where the project calls for them. We design home office storage for Denver homeowners who work from home and need the space to function at a professional level.